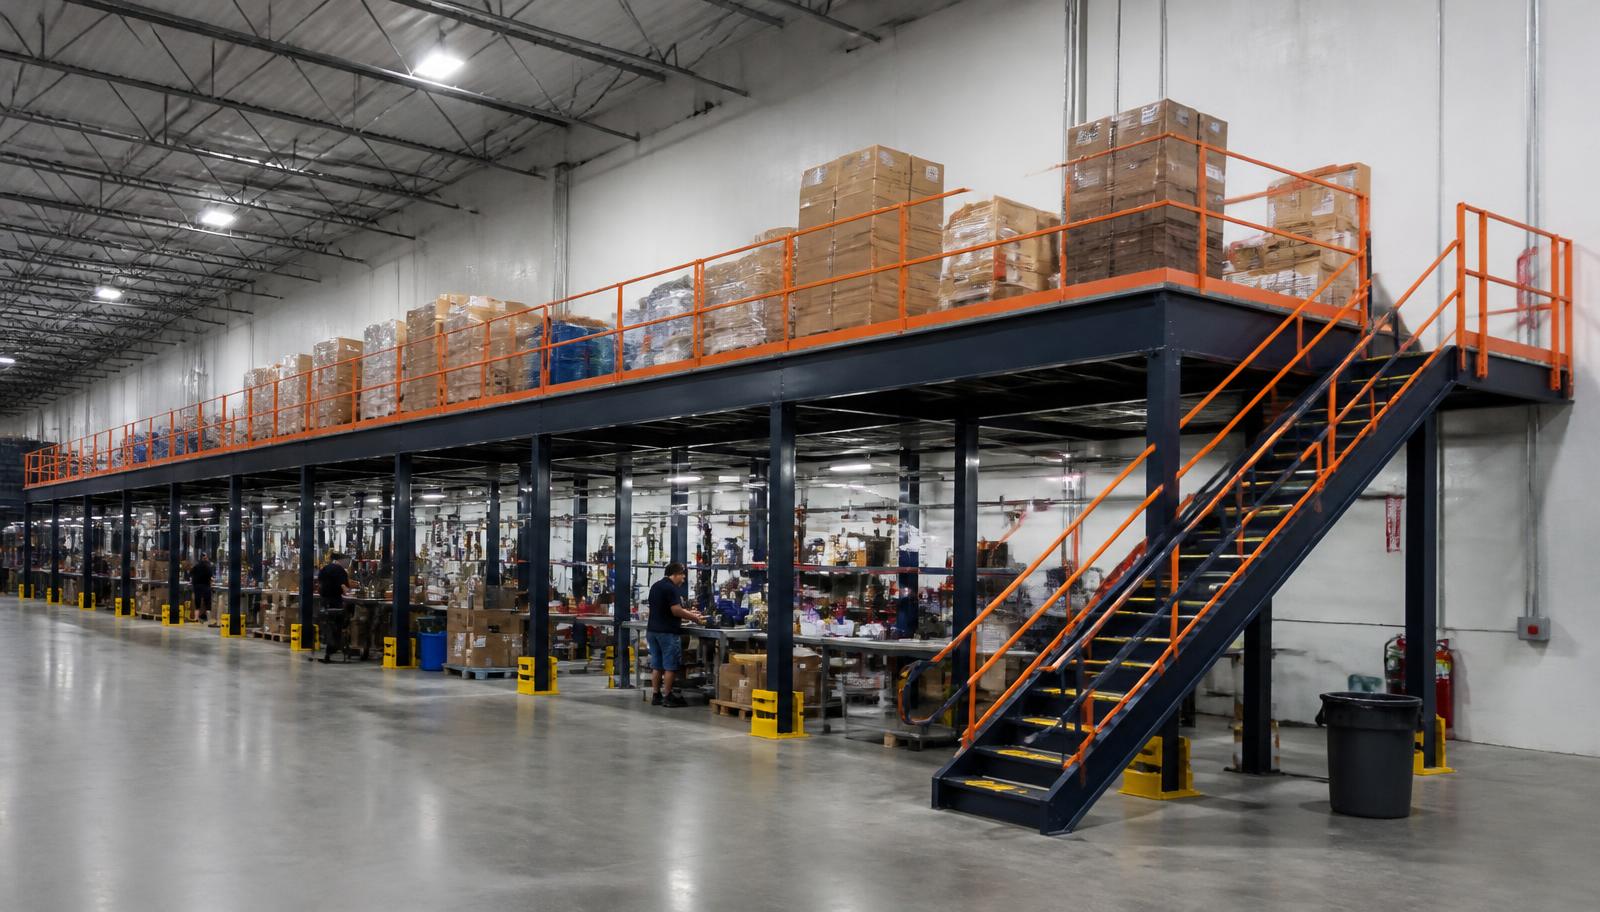
Warehouse Mezzanines in Carnegie, PA
We design warehouse mezzanines in Carnegie for light-industrial teams moving kitting and small-item preparation away from crowded ground-floor work areas. A raised bench level can group components and completed sets while preserving room beneath for equipment, incoming material and the routes connecting them.
Warehouse mezzanine systems for this work begin with the preparation sequence, not a target amount of extra floor. List the containers, benches and transfer method before deciding the outline. Carnegie’s I-79 light-industrial setting makes receiving access part of that discussion, with each component handoff considered against the activity that continues on the lower floor.
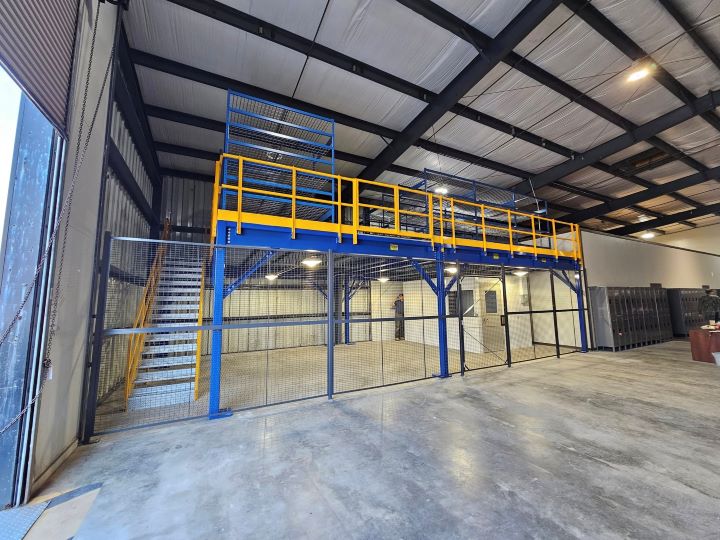
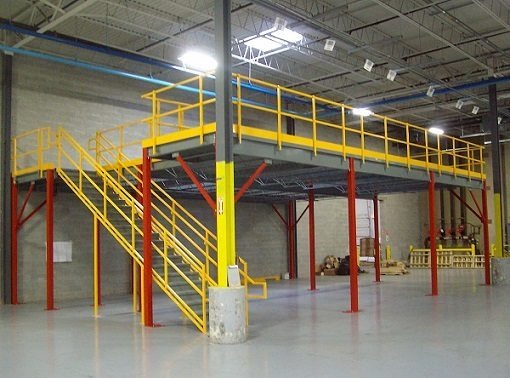
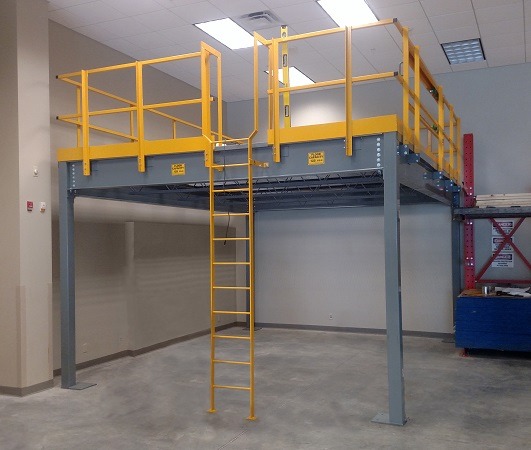
Mezzanine Footprints and Bench Access
Regional hills limit flat land for new buildings, making internal workspace worth examining before a larger footprint elsewhere. That does not remove the need to measure usable height for staff above and equipment below. Compare a compact bench arrangement with a wider layout before assigning all overhead space to preparation.
Panel and steel surfaces should be compared using bench feet, cart contact and the components being handled. Place the stair to suit staff movement, and reserve temporary holding space near the transfer gate without relying on the working aisle for incoming kits.
- Height at both work levels
- Bench and cart contact
- Temporary kit holding
Outline a Carnegie Bench-Level Requirement
Send the preparation steps and identify which containers and benches need their own area. A sketch of equipment and receiving routes helps us compare an upper working level with the space needed below. We can then establish the remaining dimensions and weights for a clearly described quotation.
(888) 553-7276- Bench-work layout
- Inventory and equipment loads
- Stair and transfer selections
- Defined installation sequence
A Warehouse Mezzanine Quotation Based on Preparation Steps
Tell us how a set is prepared during the Warehouse Consultation, including where components enter and where the finished kit goes. A building sketch, bench dimensions and stored weights allow platform and transfer options to be compared. The quotation then defines framing, deck material, access selections and installation scope around that routine.
Following approval of the arrangement, we coordinate incoming platform materials with the receiving approaches your operation can provide. Assembly uses experienced installation crews we schedule and manage in defined working areas. Discuss equipment access and component collection before agreeing the sequence, so the work is considered alongside the occupied building rather than only the new deck.
Follow the preparation steps
Draw bench and transfer space
Define materials and access
Coordinate occupied-floor work
Kitting Mezzanines in Carnegie Light-Industrial Space
We supply new columns, steel framing, a selected deck surface, stairs, handrail and gates for the agreed working arrangement. Bench equipment and stocked components are included in the loading list, with incoming and completed containers located separately. The drawing needs to show the people moving between stations as well as the stations themselves.
In Carnegie, the light-industrial task determines how the platform relates to floor equipment. Bridgeville along the I-79 south corridor offers a comparison for production-support access, while Canonsburg’s flex buildings highlight how preparation may share space with other activities. Those nearby places support the planning questions; your actual bench routine remains the basis for the supplied structure.
- Preparation stations listed
- Component holding identified
- People routes considered
the free-standing bench-work platform · other warehouse mezzanine arrangements
Mezzanine Questions for Light-Industrial Managers
Use these buyer questions to compare the footprint, price and storage mix for a separate preparation level.
Carnegie Layout Planning Contact
Our company contact details connect you with a discussion of Carnegie bench-level planning.
Pittsburgh Mezzanines
Address
125 Technology Dr
Suite 103, Unit E
Canonsburg, PA 15317
Phone
(888) 553-7276Business Hours
Monday - Friday: 8:00 AM - 6:00 PM
Saturday: Closed
Sunday: Closed
Nearby I-79 Working-Level Examples
Nearby product pages examine other ways to organize support work inside existing industrial space.
Create a Defined Area for Kit Preparation
Describe the kit-preparation routine and the floor equipment so we can explore a separate place for the work.