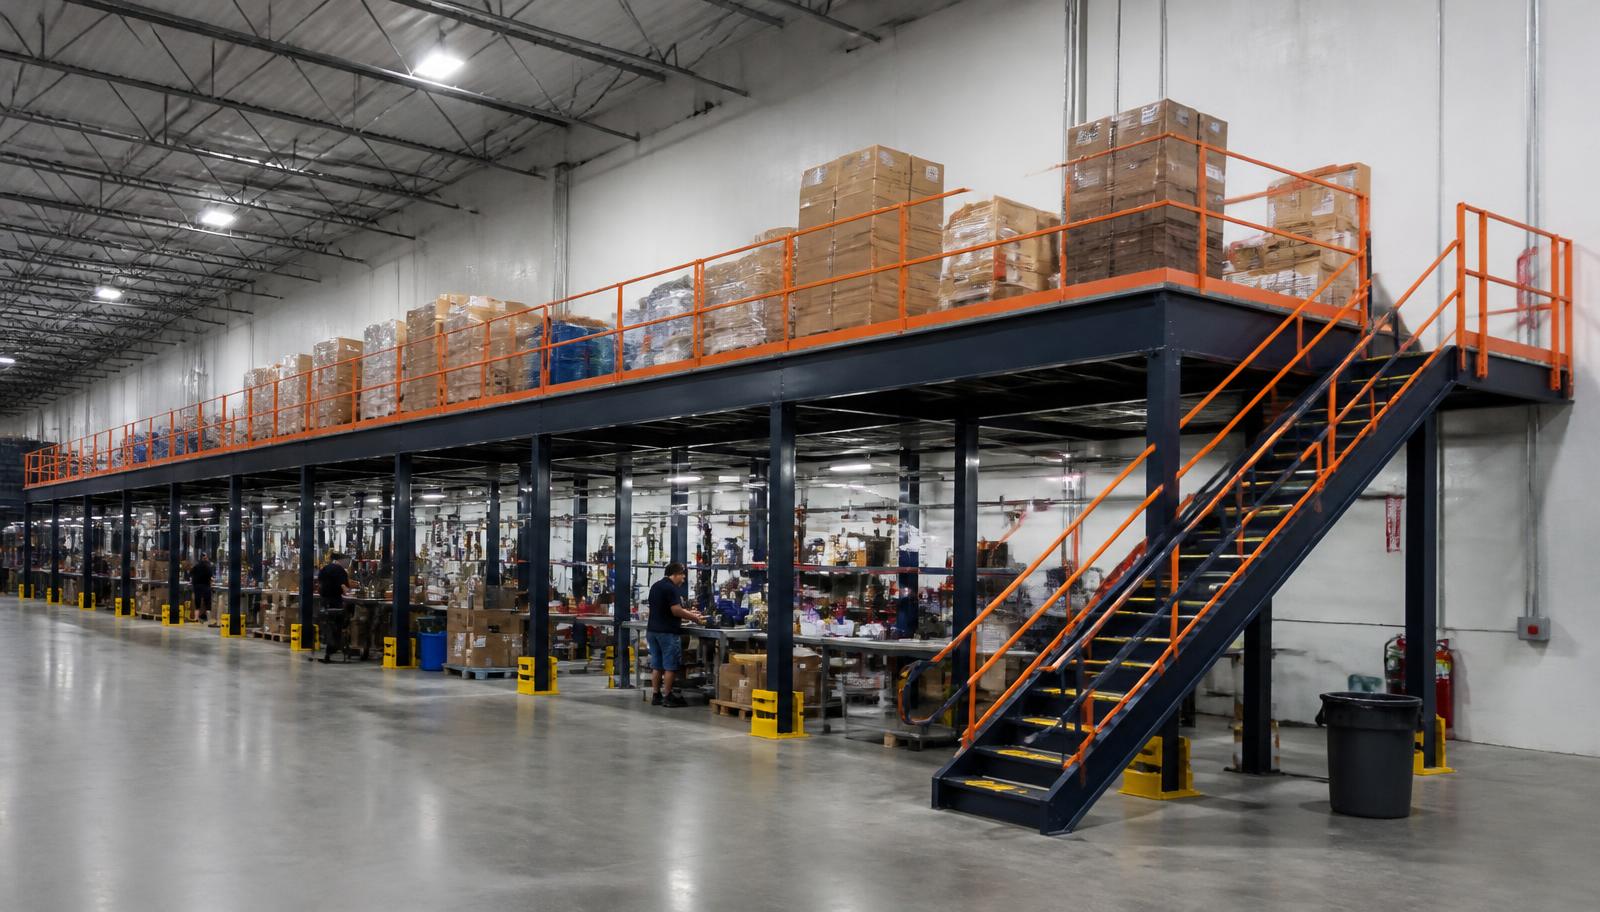
Warehouse Mezzanines in Pittsburgh, PA
We design warehouse mezzanines in Pittsburgh for technology, robotics and healthcare teams organizing equipment-support inventory above active floor space. A separate support level can bring small components and work materials together while the larger equipment and receiving activity keep the room they need below.
A warehouse mezzanine should support a specific operating task rather than become an undefined extra floor. Begin with the inventory, collection points and equipment access that must remain available. Pittsburgh’s older industrial buildings along the rivers provide a reason to compare compact footprints and measured height, with hilly terrain making greater use of an existing building worth considering before expansion.
Mezzanine Footprints, Height and Inventory Access
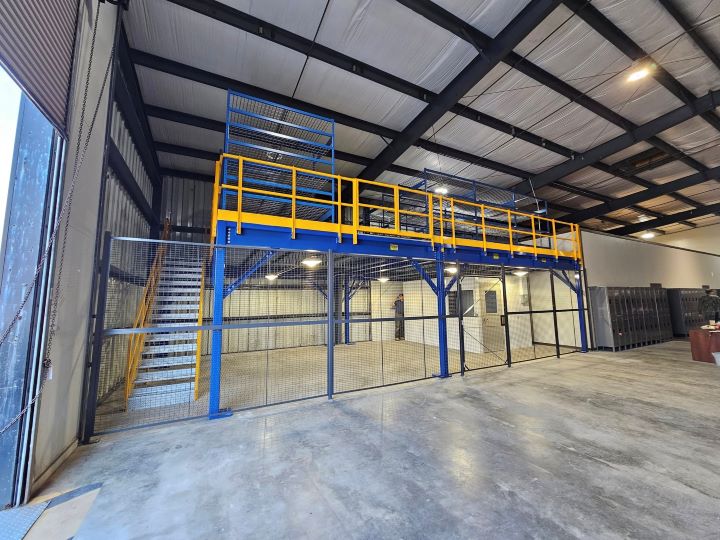
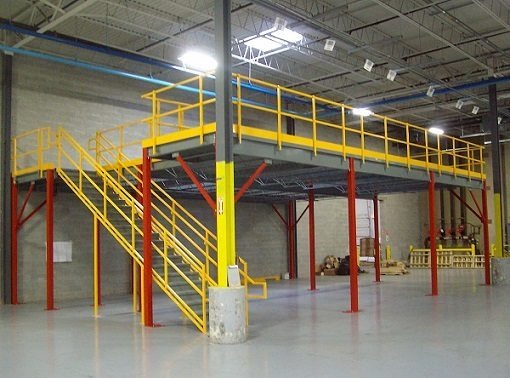
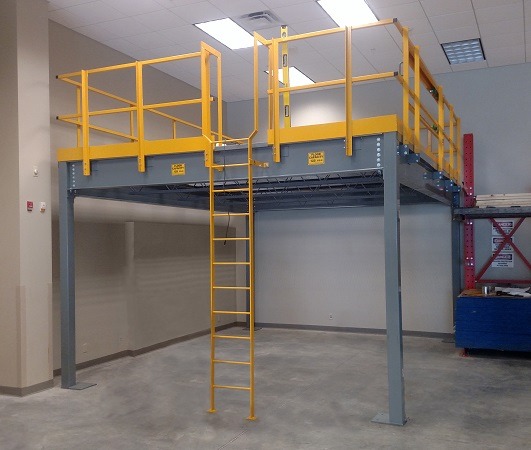
The region’s older river-valley buildings commonly have 16–24 feet of clear height. Your own measurements and obstructions determine whether there is suitable working space above and below the deck. A smaller platform at the right location may preserve more useful floor activity than a broad footprint that complicates access.
Panel or steel decking should be compared against the component containers, shelving feet and carts involved. If support staff need an enclosed office beside the inventory, include real heating and cooling for regional winters and humid summers rather than relying on the building’s open interior.
- Measured obstructions
- Shelving and container contact
- Possible office fit-out
Supplying a Warehouse Mezzanine for Active Equipment Areas
At the Warehouse Consultation, describe which floor activities are losing room and which support items could move to a raised level. We review inventory weights, shelving and the available building dimensions before drawing the footprint. Your quotation then specifies framing, surface, stairs, gates and installation scope for the equipment-support arrangement.
Once the drawing and supply scope are agreed, delivery access and component placement are coordinated. Experienced installation crews we schedule and manage assemble the structure within the planned areas. Identify equipment access and receiving routes your team depends on so the work sequence reflects the building’s active use rather than an empty-space assumption.
Identify displaced work
Record component loads
Compare proposed scope
Coordinate occupied areas
Support Mezzanines in Pittsburgh River Buildings
An equipment-support level combines organized storage with the access needed to collect components. We supply new columns, steel framing, decking, stairs, handrail and gates as a stated arrangement. The layout includes shelving and temporary transfer space so the platform serves the equipment-support task instead of merely moving congestion upstairs.
Pittsburgh technology, robotics and healthcare operations provide the lead use, but each inventory needs its own handling plan. Along the Allegheny River, a proposed deck must be compared with the working floor beneath. McKees Rocks’ older Ohio River buildings present a receiving-access comparison, while McKeesport manufacturing along the Monongahela highlights the importance of leaving production routes available.
- Support inventory defined
- Equipment routes retained
- Transfer holding space allocated
free-standing equipment-support design · the mezzanine product overview
Discuss a Pittsburgh Equipment-Support Deck
Tell us which support inventory is crowding the equipment area and how staff collect it. Send shelving dimensions and a sketch of the routes that must remain available. We can then discuss the measurements and loading information needed to prepare a clearly defined platform arrangement and quotation.
(888) 553-7276- Support-area arrangement
- Deck loading information
- Access component scope
- Assembly coordination plan
Mezzanine Decisions for Technology and Healthcare Teams
These buyer questions focus on the relationship between support inventory and the equipment area it serves.
Pittsburgh Project Conversations
The company contact point below is available for discussing Pittsburgh equipment-support layouts.
Pittsburgh Mezzanines
Address
125 Technology Dr
Suite 103, Unit E
Canonsburg, PA 15317
Phone
(888) 553-7276Business Hours
Monday - Friday: 8:00 AM - 6:00 PM
Saturday: Closed
Sunday: Closed
Other River-Corridor Product Applications
Explore nearby storage and production deck uses to compare raised space with the working routes beneath.
Keep Support Inventory Near the Work
Describe the components and floor equipment so we can compare a raised support area with the access required beneath.