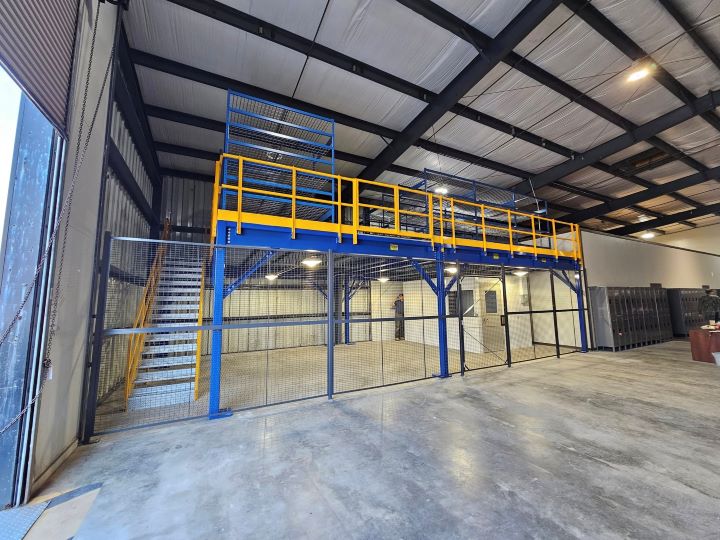
Free-Standing Mezzanines in Pittsburgh, PA
When pallets crowd aisles or returns occupy packing space, an independent level can give those activities a home. A free-standing mezzanine supports its deck on separate columns without roof or wall connections.
For Canonsburg flex tenants, Cranberry Township manufacturers and Moon Township distributors, that independence keeps relocation in the conversation while adding room inside the current building.
An Independent Level Inside the Tenancy
The frame is anchored to the floor and assembled with bolts. Columns, beams and decking support the level, with stairs, handrail and material gates completing the arrangement. Place the supports around equipment and travel lanes so upstairs space does not cost a working route below.
Structural independence does not override lease terms or ownership agreements. Discuss changes with the landlord early, particularly if the tenancy may end while your operation still needs the additional floor.
Hilly terrain limits flat land for new buildings in Greater Pittsburgh. Older river-valley space with 16–24 feet clear needs careful headroom planning; newer 32–40-foot distribution buildings near the airport offer other possibilities. Access still matters more than height alone.
Another building is not automatically a match for a relocated deck. Check height, footprint, loads and handling routes again. Retain drawings and component information so a move can be evaluated before disassembly.
What Structural Independence Changes
Keep the Building Frame Separate
Independent columns support the platform without roof or wall connections. Consider the deck as a separate structure within the leased premises.
Retain a Relocation Option
Bolted parts can be dismantled for transport. The receiving building and its layout still need planning; every component may not fit the destination.
Protect the Working Floor Below
Keep established routes available. A parts deck in a multi-shift plant needs to preserve production access and material delivery below.
Leave Room for the Next Requirement
Discuss future inventory, kitting or packing needs. Consider adjoining space now rather than let fixed access positions obstruct a later addition.
Set the Frame Around These Requirements
- Footprint
- Set from inventory, workstations and access needs
- Deck loading
- Matched to stored items and handling equipment
- Surfaces
- ResinDek panel options, diamond plate or bar grating
- Height
- Based on usable headroom above and below
- Connections
- Bolted steel framing on independent columns
- Schedule
- Agreed after scope, supply and facility access are known
Operations That May Benefit
- Tenants adding picking and packing space
- Manufacturers separating parts from production
- Energy-service operations organizing tooling and spares
- Distribution teams defining a returns area
- Facilities considering a later move
- Workspaces requiring planned heating and cooling
Keep the Next Building in Mind
Pittsburgh Mezzanines is backed by Warehouse Equipment & Supplies Co., in business since 1997. Offices and break rooms need heating and cooling for cold winters and humid summers.
From Lease Constraints to a Working Level
Define the job
Describe the current floor-space bottleneck and the work that belongs upstairs.
Review the tenancy
Discuss lease constraints and whether another building is a realistic future possibility.
Agree the layout
Compare columns, stairs and gates with the activity remaining underneath.
Confirm the scope
Review the new framing, surface and access components alongside the itemized quotation.
Arrange the work
Use experienced installation crews we schedule and manage, with staging and access agreed in advance.
Evaluate a Free-Standing Mezzanine Layout
Compare the broader warehouse mezzanine uses with your tenancy, or see Canonsburg service information. Return to the Pittsburgh mezzanine overview for floor-space planning, and discuss your proposed level at (888) 553-7276.
Free-Standing Mezzanine FAQs
Pittsburgh Mezzanines: Canonsburg Office
Bring tenancy constraints and relocation questions into your independent-deck discussion.
Pittsburgh Mezzanines
Address
125 Technology Dr
Suite 103, Unit E
Canonsburg, PA 15317
Phone
(888) 553-7276Business Hours
Monday - Friday: 8:00 AM - 6:00 PM
Saturday: Closed
Sunday: Closed
Make the Leased Space Work for Your Next Stage
Describe the tenancy and the floor-space problem so we can discuss an independent level.