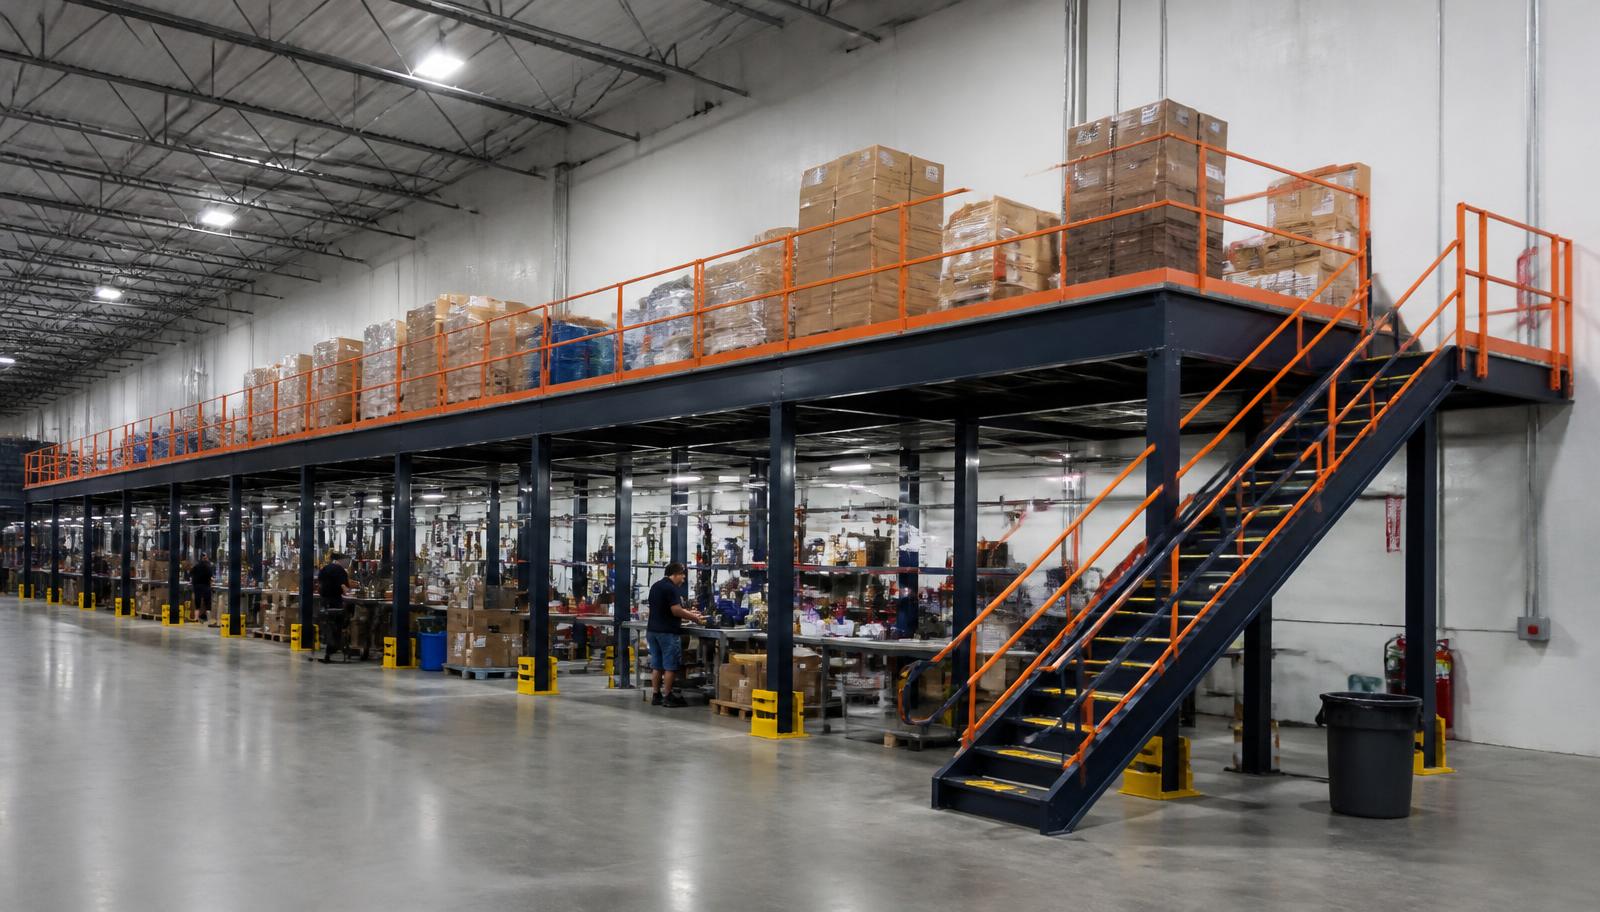
Warehouse Mezzanines in Monroeville, PA
We supply warehouse mezzanines in Monroeville for light-industrial and R&D teams adding enclosed coordination offices above storage or preparation areas. An office level can separate desk work from the floor activity while preserving space beneath for the materials and equipment that need direct access.
A warehouse mezzanine supporting office space needs a plan for the people upstairs and the work downstairs. Identify office dimensions, furniture and stair approaches before choosing a deck footprint. Monroeville’s flex and research building mix makes this a question of fitting two activities into the same building, not simply moving every desk above the nearest open floor area.
Discuss a Monroeville Office Level
Tell us what the office needs to contain and what remains below it. A sketch showing doors, storage and staff routes helps establish the platform position. We can then discuss a quotation with clear boundaries between the supplied deck and the separately coordinated room fit-out.
(888) 553-7276- Platform arrangement
- Stated deck inclusions
- Access component selection
- Fit-out coordination discussion
Defining a Mezzanine Platform and Fit-Out Scope
We start with the office function, furniture arrangement and the operation beneath. Send available drawings and identify the areas that cannot be occupied by new columns or a stair. We develop a platform arrangement and quotation describing framing, surface, access and assembly, then discuss how the separate office fit-out will relate to that scope.
Once the arrangement is agreed, delivery placement and building access are coordinated. Experienced installation crews we schedule and manage assemble the structure in the defined zones. Your managers should identify when adjacent storage and work areas need access so the assembly plan reflects the use of the building rather than the office footprint alone.
List room functions
Compare both levels
State fit-out boundaries
Coordinate assembly space
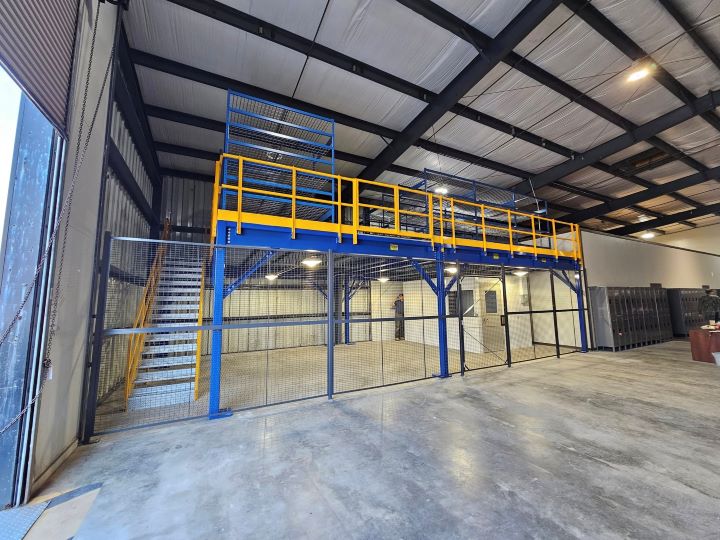
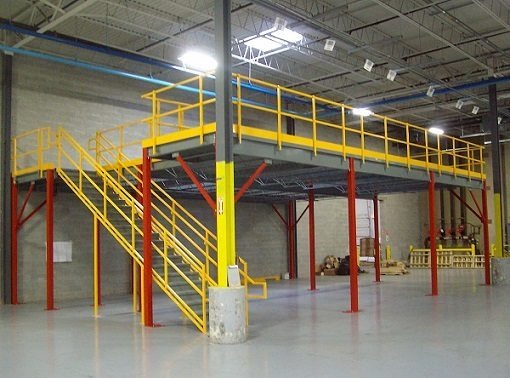
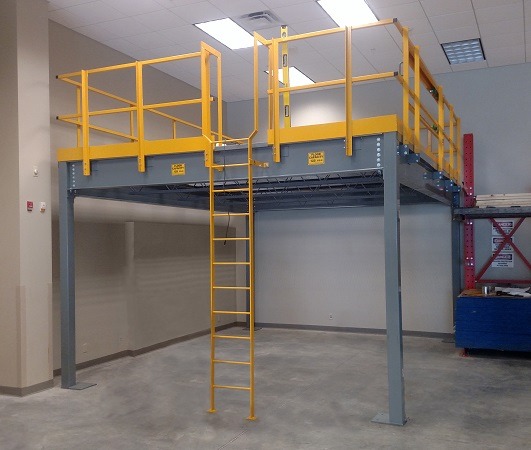
Warehouse Mezzanine Access and Office Conditions
Cold winters and humid summers are central to planning an enclosed office in a mostly non-air-conditioned building. Real heating and cooling must be provided for that room; a raised position alone does not create a suitable working environment. Include that requirement in the overall fit-out discussion before settling room sizes.
Locate the stair according to how office staff reach the floor operation, while allowing the lower-level storage to remain accessible. Furniture and enclosure loads belong in the loading list, and future room changes should be considered before the platform is ordered.
- Heating and cooling
- Furniture and enclosure loads
- Stair approach
Office Mezzanines in Monroeville Flex Space
An office-supporting platform uses new steel framing, a selected surface, stairs, handrail and planned access. We define the platform supply separately from office enclosure, lighting and heating or cooling work. The quotation should make those boundaries clear so the facility team understands what is supplied and which other fit-out work needs coordination.
Monroeville operations along I-376 and the Turnpike need the office footprint balanced with floor movement and delivery access. Nearby Greensburg manufacturing and distribution provides a comparison for desk space supporting dispatch. O’Hara Township’s light-industrial and R&D facilities offer another mixed-use example; in each case, the actual office task and storage below determine the layout.
- Office footprint identified
- Platform scope separated
- Storage access reviewed
free-standing office-supporting platform · the range of raised workspace options
Mezzanine Questions for Raised Office Space
Separate the platform requirement from the room fit-out before committing to an office arrangement.
Monroeville Project Conversations
Our company contact information is available for your Monroeville office-platform discussion.
Pittsburgh Mezzanines
Address
125 Technology Dr
Suite 103, Unit E
Canonsburg, PA 15317
Phone
(888) 553-7276Business Hours
Monday - Friday: 8:00 AM - 6:00 PM
Saturday: Closed
Sunday: Closed
Related Flex and Working-Space Pages
Compare raised offices with other deck applications while keeping your building’s storage and access requirements in view.
Make Space for Office Work
Describe the rooms and the activity beneath them so we can consider a platform arrangement with clear scope.