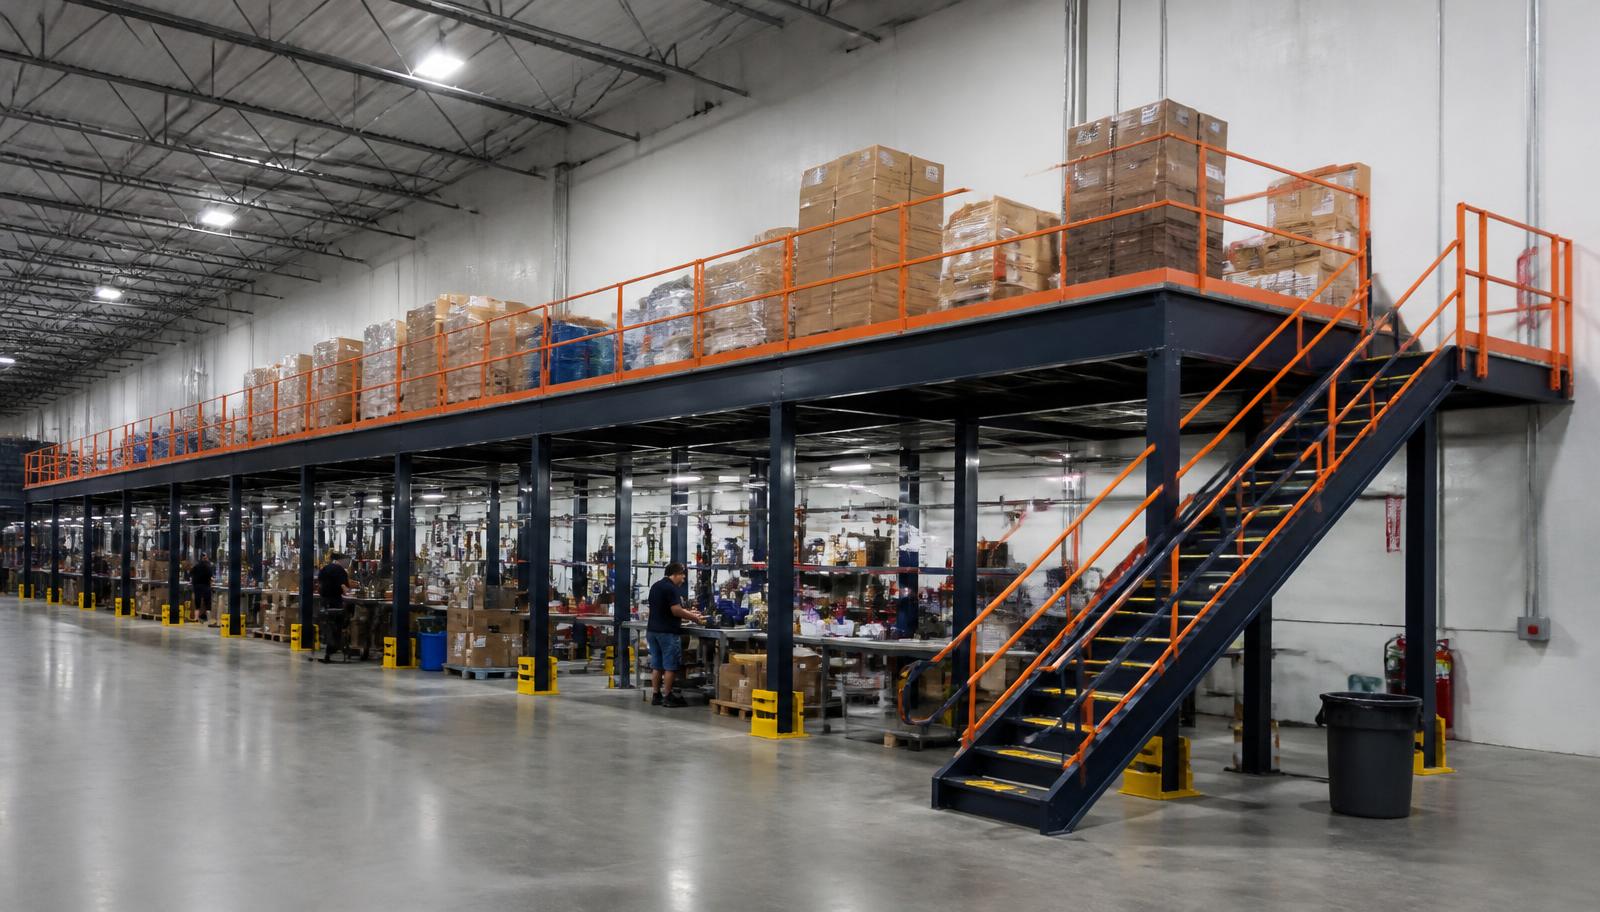
Warehouse Mezzanines in McKees Rocks, PA
We supply warehouse mezzanines in McKees Rocks for industrial teams lifting reserve small-parts storage out of crowded ground-level areas. A compact deck can organize bins and shelving while keeping the existing floor available for the heavier handling that does not belong on the new level.
A warehouse mezzanine in an older building starts with the usable space above and below, not with an assumption that every open bay can carry another working floor. McKees Rocks’ Ohio River and rail-served industrial buildings make this a storage-access problem: identify the reserve items, their weights and collection pattern, then compare the resulting footprint with routes already serving the operation.
Quoting a Mezzanine Inside a Working Building
Send a rough plan showing existing equipment, collection points and receiving approaches. During the Warehouse Consultation, we discuss the reserve inventory and measure the available height. Your layout and quote then describe the framing, surface, stair and transfer arrangement, with the installation scope identified rather than left for a later conversation.
Delivery placement needs to fit the working building. We arrange experienced installation crews we schedule and manage after the component and access sequence is settled. In an older industrial layout, discuss where receiving traffic must pass and where assembly materials can stand before agreeing the areas assigned to the work.
Sketch floor activity
Measure usable space
Review supplied pieces
Set assembly zones
Discuss Your McKees Rocks Storage Footprint
Identify the reserve parts taking space from heavier handling and send the dimensions of their shelving. A building sketch helps us discuss the deck position and transfer route. We will establish the remaining measurements and load information required to prepare an arrangement and an itemized quotation.
(888) 553-7276- Measured storage arrangement
- Component list
- Access positions
- Installation scope statement
Storage Mezzanines in McKees Rocks for Reserve Parts
The proposed storage level uses new steel columns and framing with decking and access pieces selected for the parts inventory. Bins, shelving and replenishment positions go on the drawing alongside the stair. This keeps the platform focused on reserve storage rather than displacing the floor activity it was meant to help.
In McKees Rocks, older rail-served buildings make receiving routes part of the placement discussion. Nearby Neville Island heavy-industry and chemical operations provide a reason to distinguish small reserve items from material that needs separate handling. Leetsdale manufacturing and distribution offers another comparison for how replenishment reaches a raised storage area without taking over the space below.
- Reserve bins organized
- Receiving approaches considered
- Temporary gate loads identified
free-standing framing and access · alternative mezzanine uses
Warehouse Mezzanine Height and Bin Layout
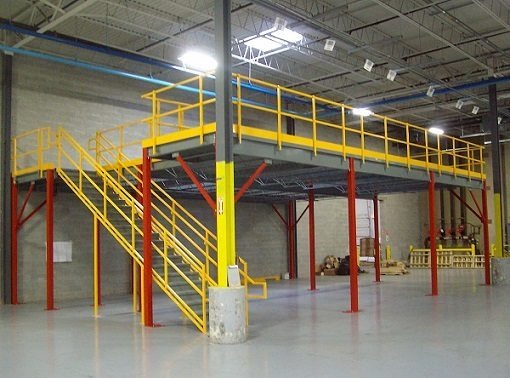
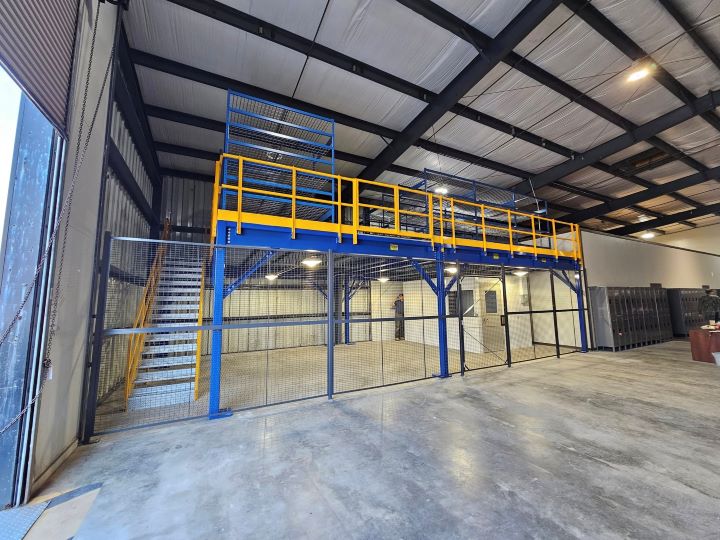
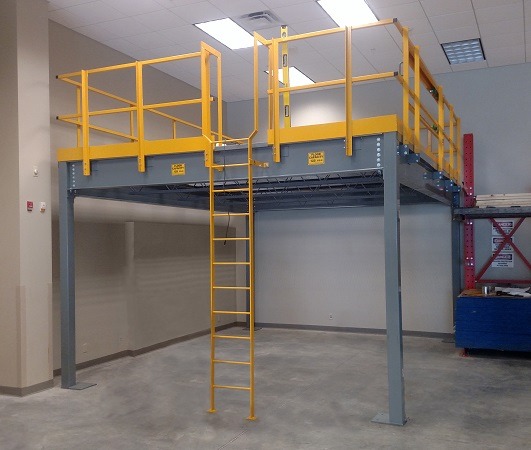
The metro’s older river-valley manufacturing and warehouse buildings commonly fall within a 16–24-foot clear-height range. That context is a prompt to measure your own building, not a promise that a particular deck will fit. Consider the depth of the platform and obstructions when comparing working space at both levels.
Choose the surface with shelving feet, bin sizes and cart contact in mind. Humid summers in non-air-conditioned buildings make upper-level working conditions part of the discussion when staff collect reserve items. Allocate temporary transfer loads separately from the storage rows.
- Platform depth
- Shelving foot loads
- Replenishment space
Mezzanine Questions for Older Industrial Space
Use the answers below to evaluate the building and inventory together before selecting a storage footprint.
McKees Rocks Project Conversations
Our company contact details connect you with a discussion of McKees Rocks reserve-storage planning.
Pittsburgh Mezzanines
Address
125 Technology Dr
Suite 103, Unit E
Canonsburg, PA 15317
Phone
(888) 553-7276Business Hours
Monday - Friday: 8:00 AM - 6:00 PM
Saturday: Closed
Sunday: Closed
Other Ohio River Deck Uses
Nearby manufacturing and distribution pages examine different reasons for adding a raised level inside existing space.
Move Reserve Bins Off the Main Floor
Bring the shelving list and receiving routes to a conversation about compact raised storage.