Warehouse Mezzanines in Leetsdale, PA
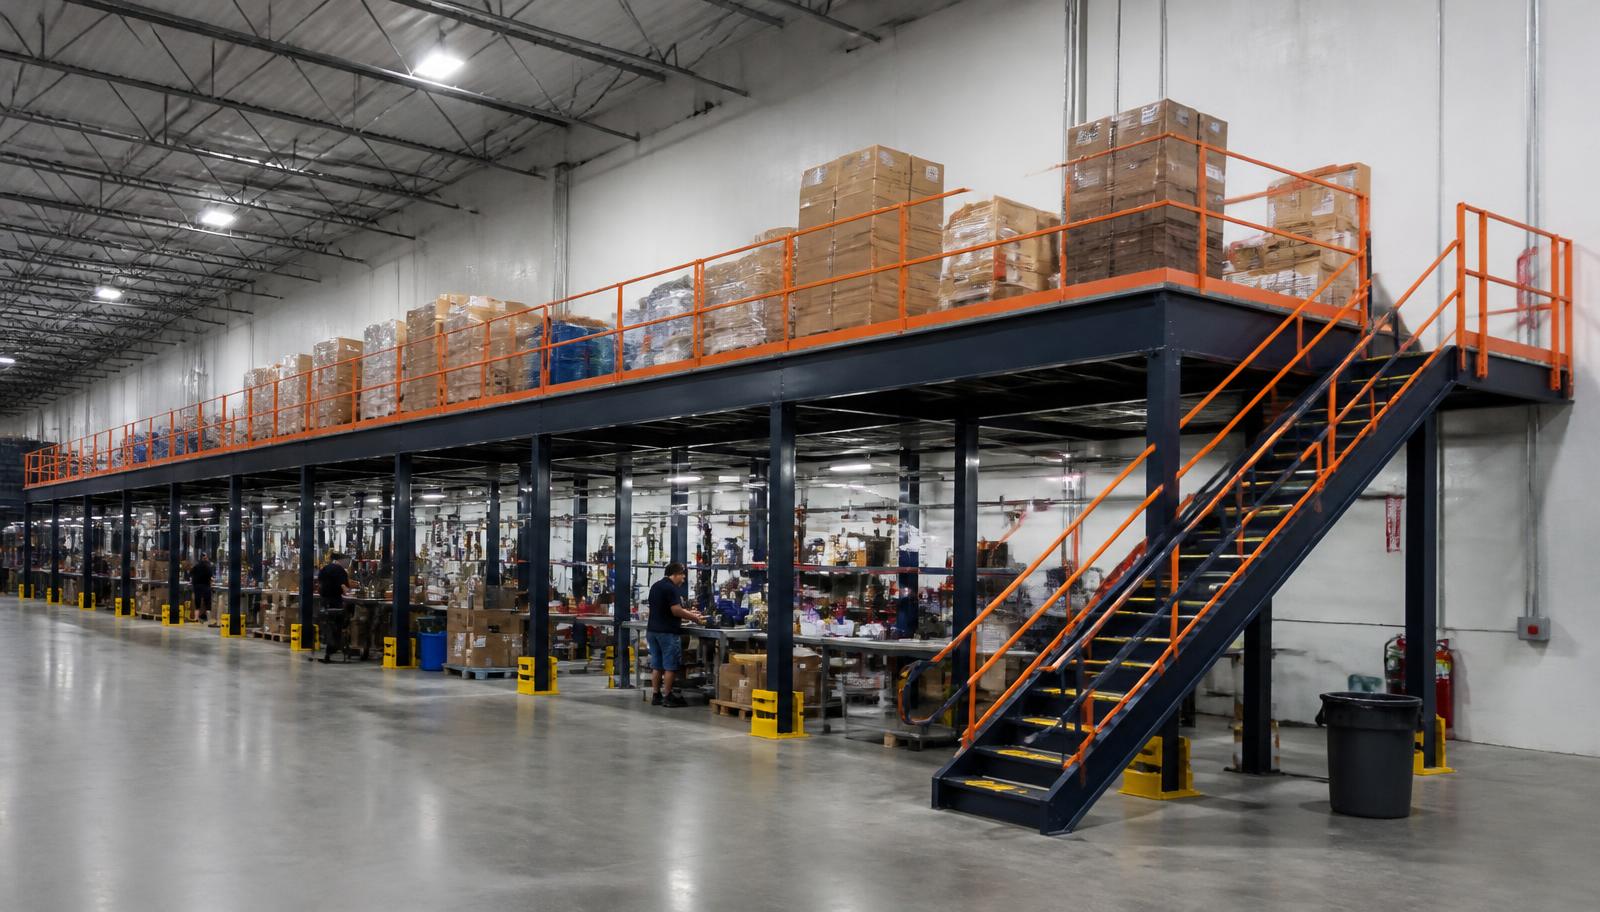
We plan warehouse mezzanines in Leetsdale for manufacturing and distribution teams separating returned goods from outgoing inventory. A dedicated sorting deck can provide space for inspection benches, containers and held items without letting returns occupy the same lower-floor area needed for preparing shipments.
Warehouse mezzanine systems should follow the return path from arrival through sorting to storage or dispatch. Define the items, bench sizes and transfer method before choosing the platform dimensions. Leetsdale’s Ohio River industrial park combines manufacturing and distribution, making this separation a useful product-led discussion. The region’s older river-valley buildings also make measured headroom more important than an assumed second-floor capacity.
Returns Mezzanines in Leetsdale
A returns level needs organized working space, not just overflow shelving. We supply new framing, selected decking, stairs, handrail and gates to match the proposed sorting activity. Containers waiting for a decision need defined positions so they do not narrow the route between benches and the material transfer point.
Leetsdale’s industrial park is the starting place for this layout conversation. In nearby Ambridge, older steel and manufacturing buildings call for checking deck height against the working clearance below. McKees Rocks’ older rail-served buildings raise a related question: can the proposed receiving-to-sorting route coexist with established floor traffic? Each location informs a planning question rather than a claim about a particular project.
- Sorting benches located
- Held inventory separated
- Onward movement planned
independent platform configuration · the full mezzanine product selection
Mezzanine Access for Sorting and Transfer
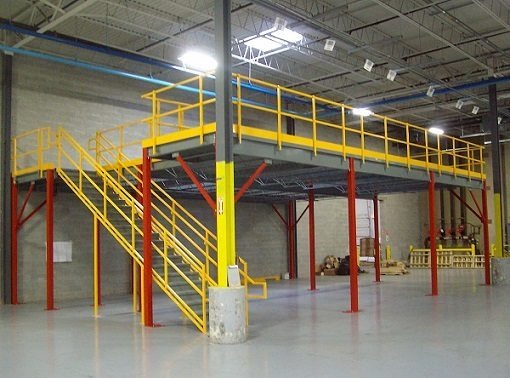
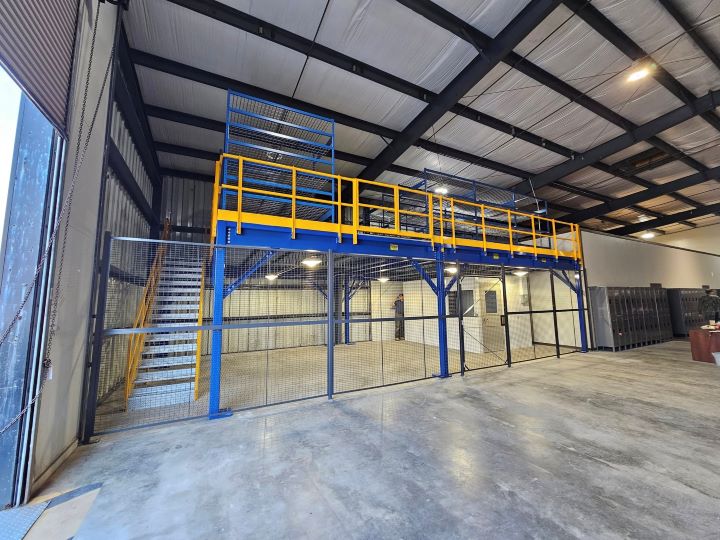
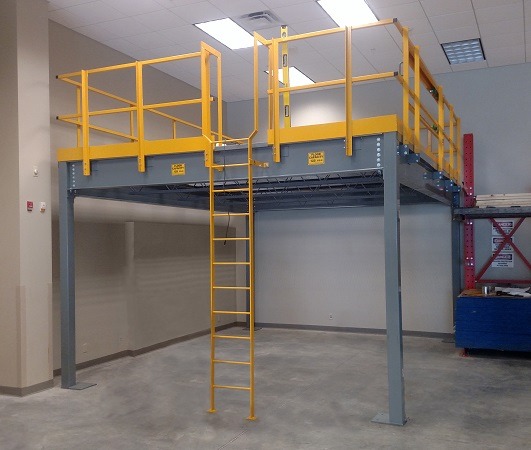
Bench layouts should leave room for both incoming containers and items ready to move onward. Evaluate panel or steel decking against the equipment feet, cart traffic and loads at transfer positions. A gate location that serves replenishment well may not suit outgoing sorted goods; compare the paths before selecting it.
Older river-valley buildings may have 16–24 feet of clear height. Measure your own obstructions and the space needed at both levels before deciding that a staffed sorting area will fit comfortably above existing work.
- Bench spacing
- Container holding areas
- Clearance at both levels
Explore a Leetsdale Returns Deck
Send the return-handling steps, bench dimensions and a sketch of where items arrive and leave. We can discuss a platform arrangement and the information needed to price it. Your quote should describe usable sorting space and access, not simply an area figure without the working routes.
(888) 553-7276- Returns-area plan
- Deck surface alternatives
- Gate and stair layout
- Defined installation work
A Warehouse Mezzanine Supply and Assembly Plan
Describe how returned items are received, examined and moved onward during the Warehouse Consultation. We record loads, container dimensions and bench equipment, then draw the platform with its columns and access points. The quote sets out framing, surface, stairs, gates and installation work so the supplied level can be compared with the return-handling requirement.
With the layout approved, we coordinate delivery and experienced installation crews we schedule and manage. Your managers help define component staging and the routes needed for receiving. Multi-shift activity can change when sorting space is occupied, so the work sequence should consider the whole operation rather than a single quiet period.
Describe returns flow
Compare access positions
Confirm the quotation
Coordinate receiving routes
Mezzanine Questions for Returns Operations
Consider these points before assigning sorting work to a new level above your existing receiving space.
Leetsdale Project Conversations
Reach our company contact point to discuss the Leetsdale returns-handling space you need.
Pittsburgh Mezzanines
Address
125 Technology Dr
Suite 103, Unit E
Canonsburg, PA 15317
Phone
(888) 553-7276Business Hours
Monday - Friday: 8:00 AM - 6:00 PM
Saturday: Closed
Sunday: Closed
Related Ohio River Operations
Compare how nearby river-corridor buildings balance additional deck space with the activity beneath it.
Give Returned Goods a Defined Place
Tell us how returned items move through your building so we can consider a separate sorting level.