Warehouse Mezzanines in McKeesport, PA
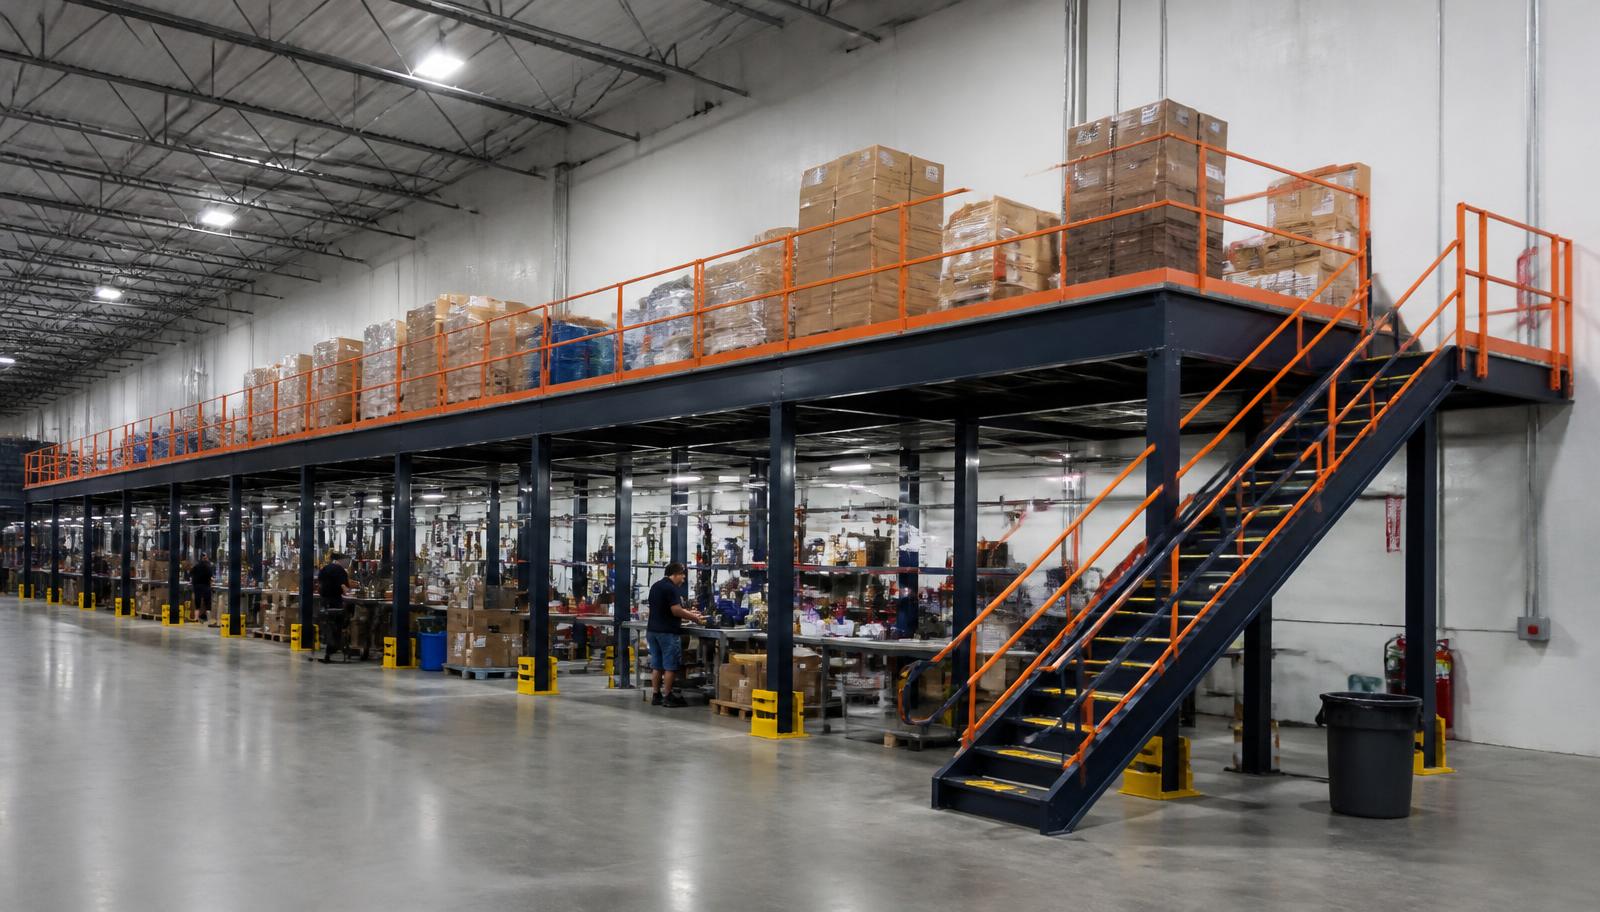
We design warehouse mezzanines in McKeesport for manufacturing teams preparing production kits separately from active assembly space. A raised preparation area can organize components and containers by the work they support, leaving the main floor available for machines and the movement between production stages.
Warehouse mezzanine systems for kitting need a defined transfer routine: how components arrive, where kits are assembled and how complete sets reach production. McKeesport’s older Monongahela River industrial buildings make that routine more important than simply gaining square footage. Begin with the kit sizes, equipment weights and staff routes so the proposed second level serves the operation instead of becoming another holding area.
Mezzanine Bench Space and Material Handoffs
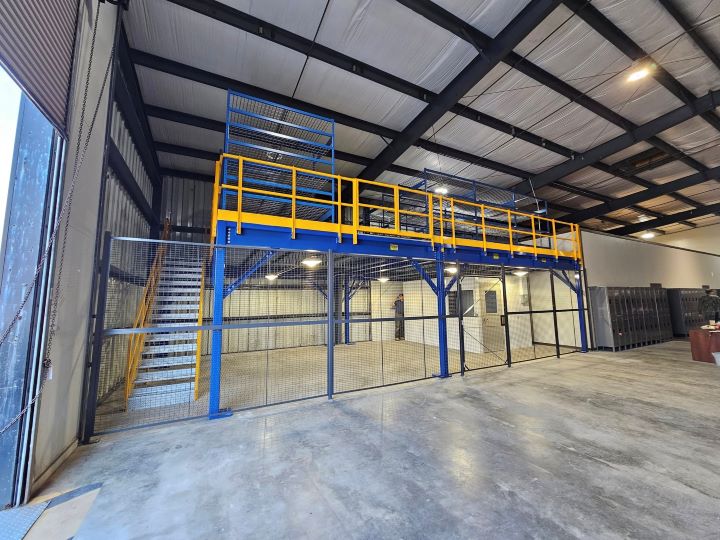
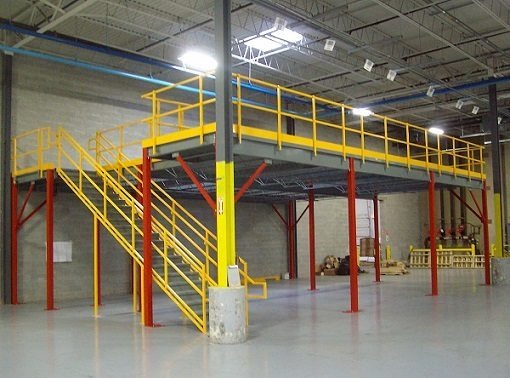
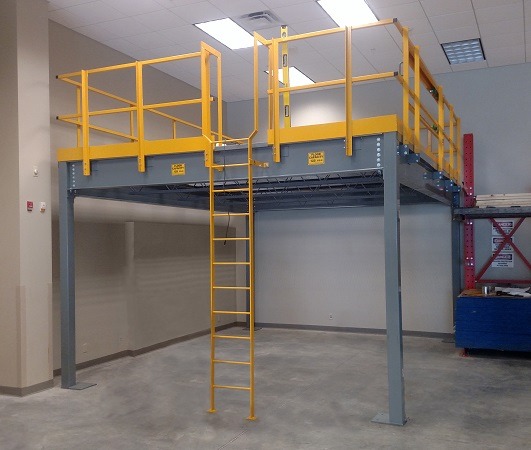
A kitting bench needs more than its own footprint. Leave space for incoming components, completed sets and the people moving between them, and match the deck surface to carts and equipment contact. Compare the stair and gate locations with the transfer route to production before setting the final deck outline.
For older river-valley buildings in the regional 16–24-foot clear-height range, confirm actual height and obstructions at the intended bay. The space needed by machines underneath and staff upstairs must be evaluated together.
- Incoming container space
- Completed-kit holding
- Clearance above machines
Kitting Mezzanines in McKeesport
A production-kitting level combines storage positions with working benches and transfer space. We supply new framing, a deck surface, stairs, handrail and gates according to the proposed arrangement. Loads from stocked components and bench equipment are listed separately so the platform is planned for the actual preparation task.
McKeesport’s older manufacturing buildings along the Monongahela need their lower-level production paths retained. Pittsburgh river-corridor technology and robotics operations provide a nearby comparison for organizing components before assembly. O’Hara Township’s flex and R&D space raises a different question about mixed work areas; both comparisons underline why the drawing should start with your own kit-handling sequence.
- Components grouped by task
- Bench loads recorded
- Production transfer retained
independent steel platform for kitting · our range of mezzanine layouts
Preparing a Warehouse Mezzanine Supply Plan
The first conversation follows a kit from reserve stock to the production station. We record container sizes, quantities stored together and the equipment occupying each bench. A drawing then sets out the deck, columns and access pieces, and the quotation identifies the supply and installation work for that arrangement.
Component delivery is coordinated after the scope and layout are agreed. Experienced installation crews we schedule and manage assemble the structure within discussed work areas. Multi-shift manufacturing makes handoff space significant: tell us where kits are needed across shifts so access planning considers ongoing production rather than only the platform assembly.
Follow the kit sequence
Draw work and storage
Confirm quoted scope
Coordinate shift access
Start a McKeesport Kitting Quote
Explain which kits are prepared, the containers involved and where complete sets reach production. We can discuss the space that needs to remain beneath the proposed deck, then identify the dimensions and equipment information needed to quote a preparation level with defined access and installation scope.
(888) 553-7276- Kitting layout discussion
- Loading information
- Stairs and material access
- Agreed installation boundaries
Mezzanine Answers for Production Preparation
Clarify the working area, inventory and future production needs before moving kit preparation onto another level.
McKeesport Project Conversations
Discuss the McKeesport kit-preparation requirement through our Canonsburg company contact point.
Pittsburgh Mezzanines
Address
125 Technology Dr
Suite 103, Unit E
Canonsburg, PA 15317
Phone
(888) 553-7276Business Hours
Monday - Friday: 8:00 AM - 6:00 PM
Saturday: Closed
Sunday: Closed
Compare Nearby Production Decks
Explore other local product uses when considering how raised preparation space relates to the operation beneath it.
Create a Place for Production Kits
Share the component-to-assembly routine so we can compare working space above with production needs below.