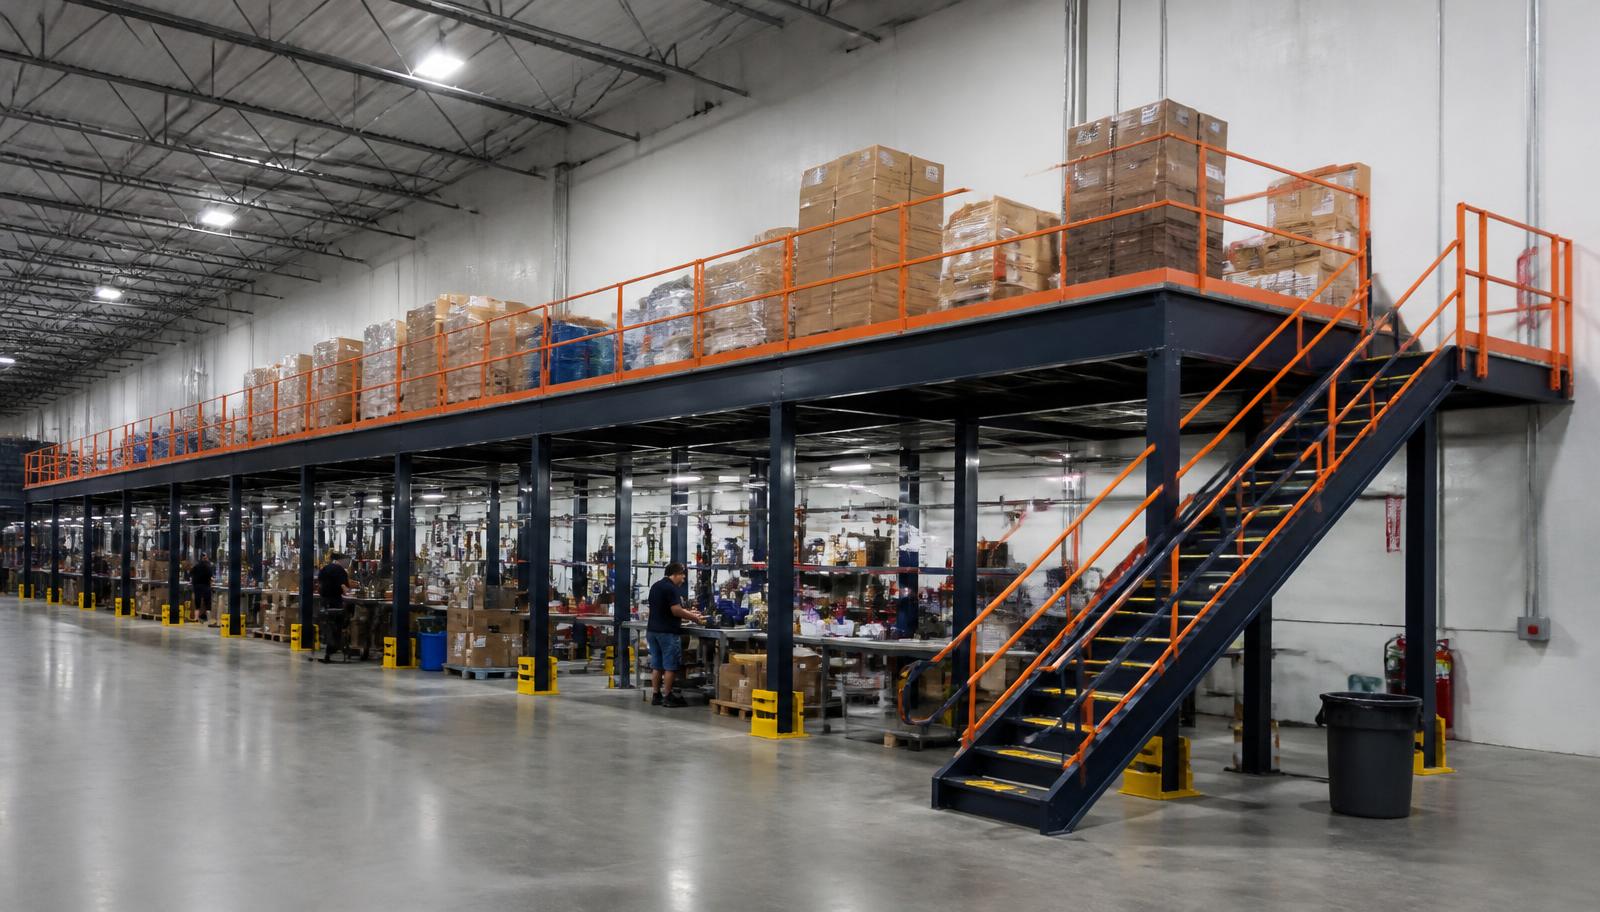
Warehouse Mezzanines in New Kensington, PA
We provide warehouse mezzanines in New Kensington for older manufacturing operations that need a defined area for preparing components before production. A compact raised workspace can combine small-part storage and preparation benches while leaving the ground floor available for machinery and larger material movement.
Warehouse mezzanine systems in an older building require a measured view of both levels. List the preparation tasks, equipment and component containers first, then examine where they fit above existing work. New Kensington’s manufacturing angle calls for a platform with a clear job, rather than an additional floor that simply inherits the congestion below.
Quoting a Warehouse Mezzanine for Component Work
We discuss the preparation sequence during a Warehouse Consultation and ask for a sketch of machines, doors and material collection points. Bench dimensions and component weights help us draw a proposed layout. The quotation then states the structure, access selections, surface and installation work tied to that preparation area.
After the scope is reviewed, we coordinate incoming materials with the areas available for staging and assembly. Experienced installation crews we schedule and manage follow the discussed work boundaries. Multi-shift manufacturing makes component access important throughout the operating cycle; identify the routes required by each shift before settling the assembly sequence.
Describe component work
Measure the proposed bay
Review quoted selections
Coordinate shift routes
Preparation Mezzanines in New Kensington
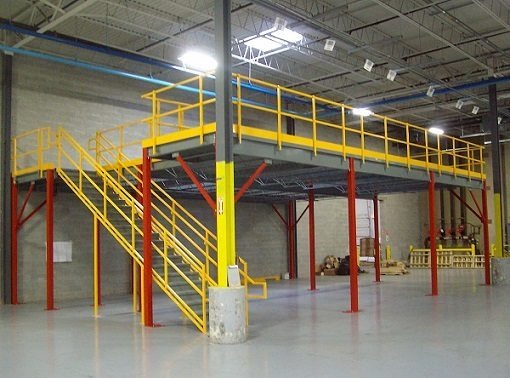
The new platform is supplied with steel framing, columns, selected decking, stairs, handrail and transfer gates. Preparation benches and component positions go on the plan with the circulation around them. We specify loads from equipment and stored materials separately, so the working arrangement is described before the surface and access pieces are chosen.
Along the Allegheny River industrial corridor, older manufacturing stock makes headroom a placement question. Nearby O’Hara Township flex space provides a contrast for organizing bench work above mixed activities, while McKeesport’s older manufacturing buildings illustrate why production routes beneath a deck need attention. Each comparison supports measuring the actual bay rather than borrowing another building’s dimensions.
- Preparation tasks defined
- Bench loads distinguished
- Machine access compared
a free-standing preparation deck · our other mezzanine working-space options
Discuss a New Kensington Preparation Area
Describe the preparation steps currently sharing room with production machinery. Send bench dimensions, container weights and a sketch of collection routes. We can discuss the location of a compact working platform and establish the measurements needed to quote the supplied deck and its assembly arrangement.
(888) 553-7276- Preparation-area plan
- Equipment load record
- Material transfer choices
- Installation work boundaries
Mezzanine Bench Layouts in Limited Height
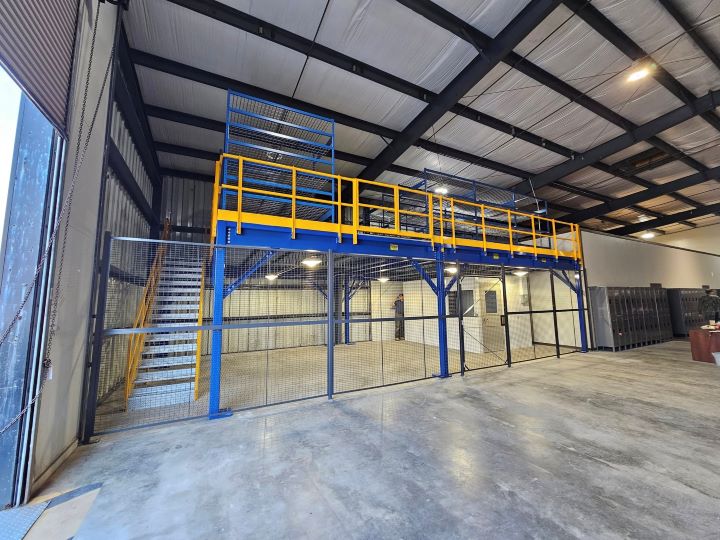
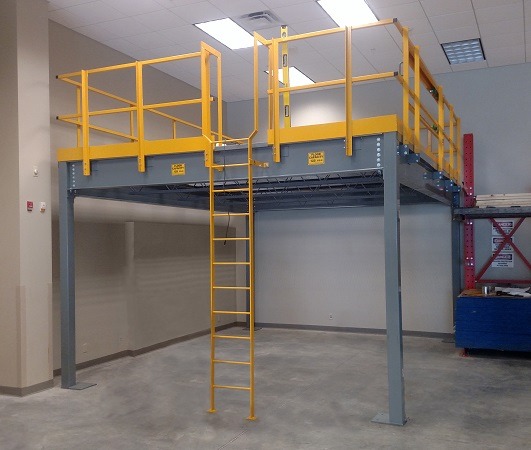
Older river-valley buildings may offer 16–24 feet of clear height, with the structure of the added level occupying part of that space. Measure to the actual obstructions and compare working clearance for staff upstairs with the machinery below. A compact footprint may fit the task better than covering an entire available bay.
Choose panel or steel decking using bench contact and the carts moving components. Allow incoming containers and prepared parts their own holding positions so the gate area does not become an extension of every workstation.
- Clearance at each level
- Separate holding positions
- Bench and cart contact
Mezzanine Questions for Older Manufacturing Buildings
Check the available height, quotation scope and storage arrangement before moving component work above production.
New Kensington Layout Contact
Use the company contact details here to discuss your New Kensington component-preparation platform.
Pittsburgh Mezzanines
Address
125 Technology Dr
Suite 103, Unit E
Canonsburg, PA 15317
Phone
(888) 553-7276Business Hours
Monday - Friday: 8:00 AM - 6:00 PM
Saturday: Closed
Sunday: Closed
Compare Other Production Work Levels
Other industrial pages offer different ways to separate component work from the main manufacturing floor.
Set Aside Space for Component Preparation
Show us the preparation task and the machinery beneath it so we can evaluate the two working areas together.